Technical Data Sheet
max = maximum; min = minimum
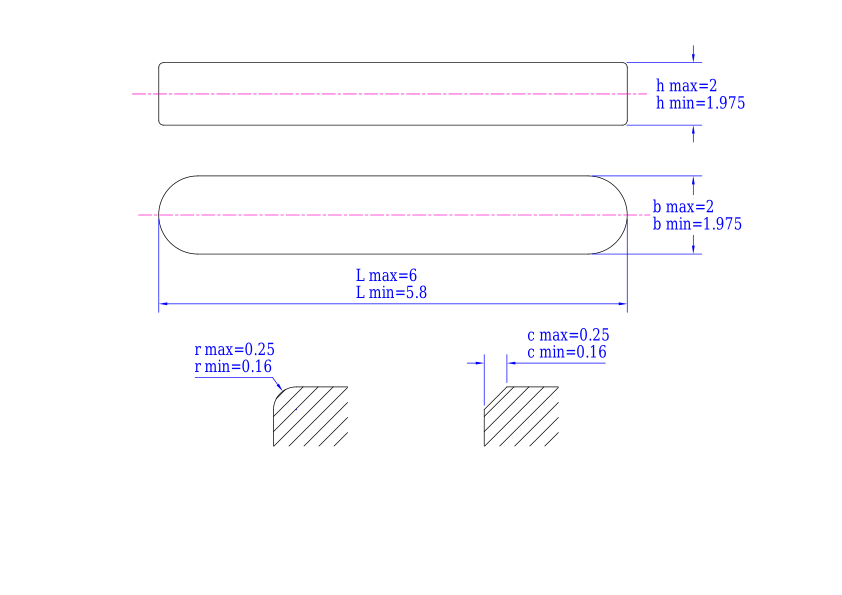
Active drawing
Parallel Keys
Use DIN 6885 / ISO 773 as the starting form for a custom parallel key. Define width, height, length, end shape, shaft-hub fit, material, hardness, chamfers, tolerances and inspection for torque transmission.
Use this DIN 6885 drawing generator to configure dimensions, review the technical drawing and export a custom drawing for manufacturing. Whether the specification is written as DIN 6885 or DIN6885, this online drawing tool covers the same Parallel Keys standard reference.
Specify key width, height and length, end form, shaft-hub fit, material, hardness, chamfers and tolerances. Any non-standard key is manufactured to the approved drawing.
max = maximum; min = minimum
Unit: mm
| Dimension | b/max | b/min | h/max | h/min | c/min | c/max | r/min | r/max |
|---|---|---|---|---|---|---|---|---|
| 2x2 | 2 | 1.975 | 2 | 1.975 | 0.16 | 0.25 | 0.16 | 0.25 |
| 3x3 | 3 | 2.975 | 3 | 2.975 | 0.16 | 0.25 | 0.16 | 0.25 |
| 4x4 | 4 | 3.975 | 4 | 3.975 | 0.16 | 0.25 | 0.16 | 0.25 |
| 5x5 | 5 | 4.975 | 5 | 4.975 | 0.25 | 0.4 | 0.25 | 0.4 |
| 6x6 | 6 | 5.975 | 6 | 5.975 | 0.25 | 0.4 | 0.25 | 0.4 |
| 8x7 | 8 | 7.964 | 7 | 6.91 | 0.25 | 0.4 | 0.25 | 0.4 |
| 10x8 | 10 | 9.964 | 8 | 7.964 | 0.4 | 0.6 | 0.4 | 0.6 |
| 12x8 | 12 | 11.957 | 8 | 7.964 | 0.4 | 0.6 | 0.4 | 0.6 |
| 14x9 | 14 | 13.957 | 9 | 8.91 | 0.4 | 0.6 | 0.4 | 0.6 |
| 16x10 | 16 | 15.957 | 10 | 9.91 | 0.4 | 0.6 | 0.4 | 0.6 |
| 18x11 | 18 | 17.957 | 11 | 10.89 | 0.4 | 0.6 | 0.4 | 0.6 |
| 20x12 | 20 | 19.948 | 12 | 11.89 | 0.6 | 0.8 | 0.6 | 0.8 |
| 22x14 | 22 | 21.948 | 14 | 13.89 | 0.6 | 0.8 | 0.6 | 0.8 |
| 25x14 | 25 | 24.948 | 14 | 13.89 | 0.6 | 0.8 | 0.6 | 0.8 |
| 28x16 | 28 | 27.948 | 16 | 15.89 | 0.6 | 0.8 | 0.6 | 0.8 |
| 32x18 | 32 | 31.938 | 18 | 17.89 | 0.6 | 0.8 | 0.6 | 0.8 |
| 36x20 | 36 | 35.938 | 20 | 19.87 | 1 | 1.2 | 1 | 1.2 |
| 40x22 | 40 | 39.938 | 22 | 21.87 | 1 | 1.2 | 1 | 1.2 |
| 45x25 | 45 | 44.938 | 25 | 24.87 | 1 | 1.2 | 1 | 1.2 |
| 50x28 | 50 | 49.938 | 28 | 27.87 | 1 | 1.2 | 1 | 1.2 |
| 56x32 | 56 | 55.926 | 32 | 31.84 | 1.6 | 2 | 1.6 | 2 |
| 63x32 | 63 | 62.926 | 32 | 31.84 | 1.6 | 2 | 1.6 | 2 |
| 70x36 | 70 | 69.926 | 36 | 35.84 | 1.6 | 2 | 1.6 | 2 |
| 80x40 | 80 | 79.926 | 40 | 39.84 | 2.5 | 3 | 2.5 | 3 |
| 90x45 | 90 | 89.913 | 45 | 44.84 | 2.5 | 3 | 2.5 | 3 |
| 100x50 | 100 | 99.913 | 50 | 49.84 | 2.5 | 3 | 2.5 | 3 |
Send the key drawing with shaft-hub fit, dimensions, material, hardness, quantity and inspection requirements for quotation.
Request a quote