Technical Data Sheet

max = maximum; min = minimum
Active drawing
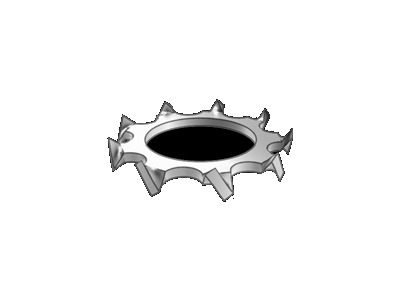
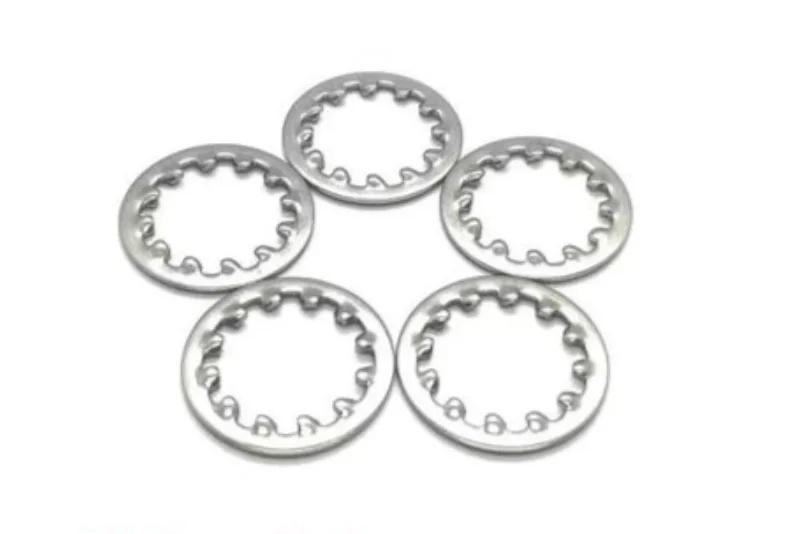
Toothed lock washers, external teeth
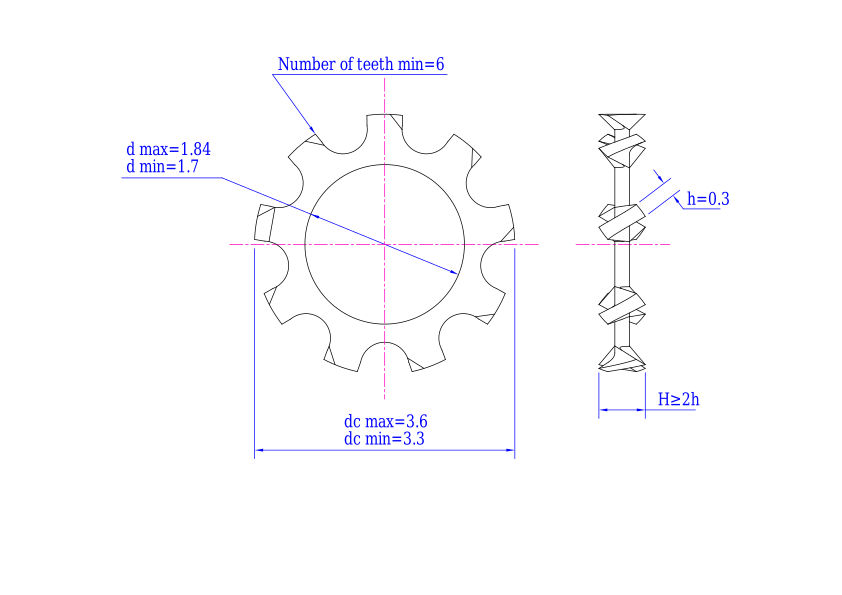
Use this DIN 6797 online drawing generator to review the Toothed lock washers, external teeth geometry and configure inside diameter, outside diameter and thickness. Export a technical PDF drawing for sourcing, engineering review or custom manufacturing. Searches for DIN 6797, DIN6797, DIN 6797 drawing and DIN 6797 dimensions refer to this page.
Use this DIN 6797 drawing generator to configure dimensions, review the technical drawing and export a custom drawing for manufacturing. Whether the specification is written as DIN 6797 or DIN6797, this online drawing tool covers the same Toothed lock washers, external teeth standard reference.
Select the available size parameters, review the dimensional values and prepare a drawing-based specification. Material, grade, finish, tolerances, inspection and documentation requirements can be added to the manufacturing inquiry.

max = maximum; min = minimum
Unit: mm
| Dimension | d/min | d/max | dc/max | dc/min | h | Number of teeth/min |
|---|---|---|---|---|---|---|
| Φ1.6 | 1.7 | 1.84 | 3.6 | 3.3 | 0.3 | 6 |
| Φ2 | 2.2 | 2.34 | 4.5 | 4.2 | 0.3 | 6 |
| Φ2.5 | 2.7 | 2.84 | 5.5 | 5.2 | 0.4 | 6 |
| Φ3 | 3.2 | 3.38 | 6 | 5.7 | 0.4 | 6 |
| Φ3.5 | 3.7 | 3.88 | 7 | 6.64 | 0.5 | 6 |
| Φ4 | 4.3 | 4.48 | 8 | 7.64 | 0.5 | 8 |
| Φ5 | 5.3 | 5.48 | 10 | 9.64 | 0.6 | 8 |
| Φ6 | 6.4 | 6.62 | 11 | 10.57 | 0.7 | 8 |
| Φ7 | 7.4 | 7.62 | 12.5 | 12.07 | 0.8 | 8 |
| Φ8 | 8.4 | 8.62 | 15 | 14.57 | 0.8 | 8 |
| Φ10 | 10.5 | 10.77 | 18 | 17.57 | 0.9 | 9 |
| Φ12 | 13 | 13.27 | 20.5 | 19.98 | 1 | 10 |
| Φ14 | 15 | 15.27 | 24 | 23.48 | 1 | 10 |
| Φ16 | 17 | 17.27 | 26 | 25.48 | 1.2 | 12 |
| Φ18 | 19 | 19.33 | 30 | 29.48 | 1.4 | 12 |
| Φ20 | 21 | 21.33 | 33 | 32.38 | 1.4 | 12 |
| Φ22 | 23 | 23.33 | 36 | 35.38 | 1.5 | 14 |
| Φ24 | 25 | 25.33 | 38 | 37.38 | 1.5 | 14 |
| Φ27 | 28 | 28.33 | 44 | 43.38 | 1.6 | 14 |
| Φ30 | 31 | 31.39 | 48 | 47.38 | 1.6 | 14 |
Catalog fasteners commonly specified with this drawing family. Confirm size, material and property class against your project drawing.
Send the configured drawing with material, grade, finish, quantity, tolerances and inspection requirements for engineering review and quotation.
Request a quote