Active drawing

Custom & Non-Standard DIN 965 / ISO 7046 Countersunk Screws

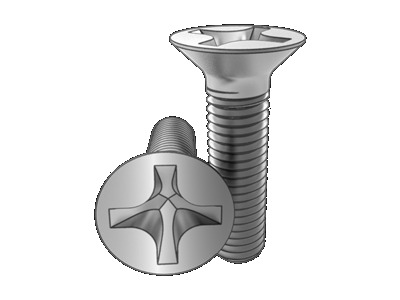
Cross Sunk Head Screws

Need custom DIN 965 countersunk screws? Use the DIN 965 / ISO 7046 flat-head, 90° countersunk geometry as a starting drawing, then define thread size and pitch, total and threaded length, head diameter and height, H or Z cross recess, material, strength class, finish, tolerances and inspection. The approved drawing controls the finished non-standard machine screw.

Standards
  • DIN 965

Create Your DIN 965 Drawing Online

Use this DIN 965 drawing generator to configure dimensions, review the technical drawing and export a custom drawing for manufacturing. Whether the specification is written as DIN 965 or DIN965, this online drawing tool covers the same Cross Sunk Head Screws standard reference.

Customize DIN 965 Countersunk Flat-Head Screws

DIN 965 / ISO 7046 is a reference template for a metric cross-recessed countersunk machine screw, not a limit on the customer specification. Specify the required H or Z recess and 90° seating geometry, then change thread, length, head, material, class, coating and tolerances as needed. Do not use this machine-screw template for self-tapping DIN 7982 / ISO 7050 parts without engineering review.

DIN 965

Cross Sunk Head Screws

Technical Data Sheet

ETERNAL FASTENER
Wuxi, Jiangsu, China
Web: www.fasteneref.com
WhatsApp: +8615951571207
DIN 965
DIN 965 Cross Sunk Head Screws
Product code
Product specification
M6x16
Product standard
DIN 965
Material / grade
Steel 45
Unit
mm
Mechanical properties
4.8 5.8 8.8
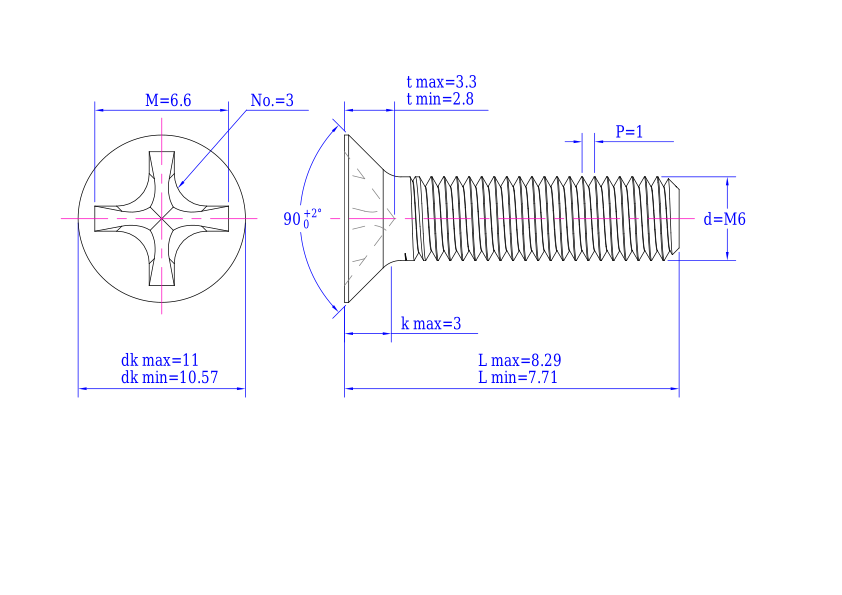
DIN 965 technical drawing
Dimension
Parameter (mm)
Dimension
Parameter (mm)
d
M6
P
1
L
15.65~16.35
dk
10.57~11
k
3
No.
3
M
6.6
t
2.8~3.3

max = maximum; min = minimum

Material
Material type
Steel
Grade
45
General technical requirements
DIN 267-1
Thread
Tolerance
6g
Standard
DIN 13-15 DIN 13-13
Mechanical properties
Property class
4.8 5.8 8.8
Standard
DIN ISO 898-1
Tolerance
Product grade
A
Standard
ISO 4759-1
Surface Treatment
plain 8.8: (heat or chemical) electroplatingDIN 267-9; ,custom
Surface roughness
DIN 267-2
Surface defects
DIN 267-19
Cross recess
DIN 7962
Inspection & packaging
DIN 267-5
Ref. wt / 1000 pcs (kg)
Document No.: EF-DIN-965Revision: v1Issue date: 2026-09-24Page: 1 / 2

Technical Data Sheet

Dimensions & size table

Unit: mm

DimensionPdk/maxdk/mink/maxNo.Mt/maxt/min
M1.60.3532.750.9601.70.910.66
M20.43.83.51.212.351.250.95
M2.50.454.74.41.512.71.551.25
M30.55.65.31.6512.91.81.5
M3.50.66.56.141.9323.91.91.4
M40.77.57.142.224.42.41.9
M50.89.28.842.524.62.62.1
M611110.57336.63.32.8
M81.2514.514.07448.74.43.9
M101.518 17.57 5 4 9.6 5.34.8
Document No.: EF-DIN-965Revision: v1Issue date: 2026-09-24Page: 2 / 2

Related catalog products

Catalog fasteners commonly specified with this drawing family. Confirm size, material and property class against your project drawing.

Request a Quote for Custom DIN 965 Screws

Send the completed drawing with thread, 90° head, cross recess, length, material or class, finish, quantity and inspection requirements for engineering review and quotation.

Request a quote