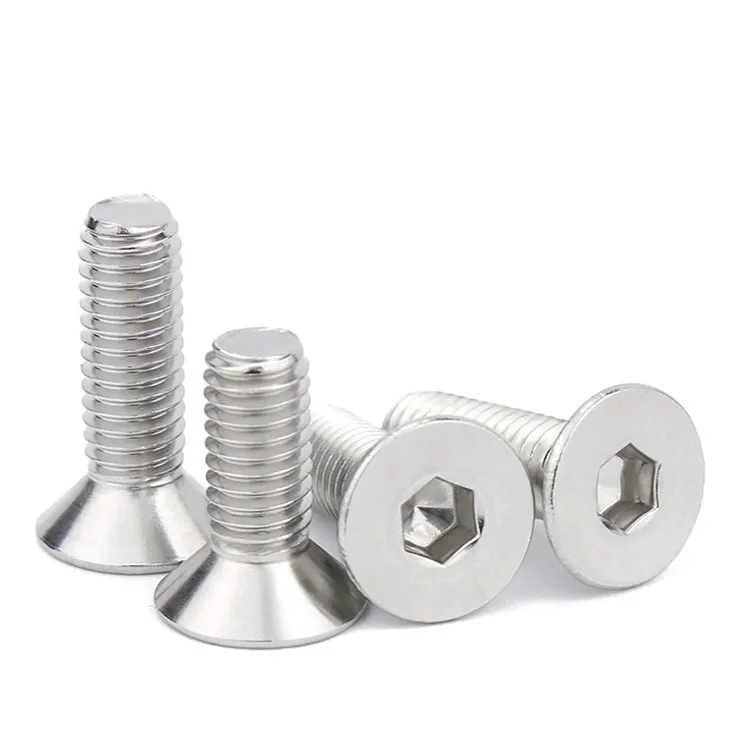
Quick answer: what replaces DIN 965?
DIN 965 is withdrawn and its current replacement family is DIN EN ISO 7046-1 / DIN EN ISO 7046-2, corresponding to ISO 7046-1:2011 and ISO 7046-2:2011. Both ISO parts remain current and were confirmed in 2026.
The correct part depends on material and mechanical requirements:
- ISO 7046-1: steel, property class 4.8, M1.6–M10
- ISO 7046-2: steel property class 8.8, stainless steel and non-ferrous metals, M2–M10
DIN 965 and ISO 7046 belong to the same cross-recessed countersunk flat-head machine-screw family, but head dimensions, thread length and recess penetration can differ. Do not approve a replacement from the standard number alone.
DIN 965 cross-reference at a glance
| Standard | Product or scope | Replacement guidance |
|---|---|---|
| DIN 965:1990-08 | Cross-recessed countersunk flat-head machine screw | Withdrawn legacy DIN reference |
| ISO 7046-1:2011 | H or Z recess, steel property class 4.8, M1.6–M10 | Current Part 1 reference |
| ISO 7046-2:2011 | H or Z recess, steel 8.8, stainless and non-ferrous, M2–M10 | Current Part 2 reference |
| DIN EN ISO 7046-1 / -2 | German adoption of the two ISO parts | Current German replacement path |
| UNI 7688 | Cross-recessed countersunk flat-head screw | Corresponding national family; verify edition and dimensions |
| JIS B 1111 | Broader cross-recessed screw standard | Select its countersunk flat-head type and verify the applicable table |
| ASME B18.6.7M | Related metric machine-screw standard with several head and recess forms | Verify official status, exact configuration and dimensions |
The table identifies related product families. It does not make every part automatically interchangeable.
Machine screw, not a self-tapping screw
DIN 965 / ISO 7046 is a metric machine screw intended for a tapped hole or mating nut. Its machine thread must not be confused with the self-tapping thread of DIN 7982 / ISO 7050, even though both products can have a 90° cross-recessed countersunk head.
DIN 7982 / ISO 7050 forms or cuts a thread in sheet metal or another suitable material; DIN 965 / ISO 7046 does not. Supplying one for the other can prevent assembly or damage the intended thread. Compare the DIN 7982 / ISO 7050 self-tapping screw drawing when the specification is unclear.
View the DIN 965 drawing and dimensions for the machine-screw geometry.
Why ISO 7046 has two parts
ISO 7046-1 and ISO 7046-2 use the same general product form but divide it by material and mechanical requirements. Part 1 is not a shorthand for the whole family, and Part 2 must not be omitted when 8.8 steel, stainless steel or non-ferrous material is required.
M1.6 belongs to the current Part 1 range but not the Part 2 range. A stainless M1.6 DIN 965 callout therefore cannot be converted mechanically into an unqualified ISO 7046-2 item. The legacy drawing, material specification and available current scope must be reviewed together.
Neither part should be reduced to “always fully threaded.” Thread length depends on nominal size, screw length and the applicable standard table. Preserve any controlled thread-length or engagement requirement.
Head geometry and length can change
DIN 965 and ISO 7046 use a 90° countersunk flat head designed to sit flush in a matching countersink. For a countersunk screw, nominal length is measured overall, including the head. A matching thread designation and length do not guarantee the same installed condition.
Published replacement information identifies possible changes in:
| Feature | Why it matters |
|---|---|
| Head diameter | Determines fit and coverage in the countersunk hole |
| Head height and profile | Affect whether the top sits flush or proud |
| 90° countersink geometry | Must match the mating countersink |
| Recess penetration and depth | Affect tool engagement and remaining head material |
| Thread length | Controls usable engagement and unthreaded portion |
| Length tolerance | Affects installed depth because the head is included in length |
Use the controlled DIN and ISO tables for a precision countersink rather than relying on a generic supplier dimension.
H and Z cross recesses are different
ISO 7046 supports two named cross-recess forms:
- Type H: Phillips-style recess
- Type Z: Pozidriv-style recess
They can look similar but are not interchangeable at the driver-bit interface. Using a Phillips bit in a Pozidriv recess, or a Pozidriv bit in a Phillips recess, can reduce contact, increase cam-out and damage the head. Confirm the H or Z callout, recess size and automated-driving tooling before replacing installed hardware.
“Phillips countersunk screw” is only a commercial description. It does not establish the standard part, material class, head geometry, recess dimensions or thread length.
What must match before substitution?
| Check | Why it matters |
|---|---|
| ISO 7046 Part 1 or Part 2 | Determines material, property class and size scope |
| Thread diameter, pitch and tolerance | Determine assembly with the tapped hole or nut |
| Overall length and thread length | Control installed depth and engagement |
| Head diameter, height and 90° profile | Determine flush fit in the countersink |
| H or Z recess and recess size | Determine the correct driver and torque interface |
| Material and mechanical designation | Separate 4.8 steel, 8.8 steel, stainless and non-ferrous products |
| Coating and lubrication | Affect corrosion, fit, friction and installation torque |
| Standard edition | Defines dimensional and acceptance requirements |
A callout such as M6 × 30 DIN 965 is not enough to approve an ISO replacement where countersink fit, thread engagement or automated driving is critical.
ASME, JIS and UNI references need qualification
ASME B18.6.7M covers a broader metric machine-screw range with multiple head and recess forms. Treat it as a related reference, not a blanket equivalent. Verify its official edition/status and select the specific flat countersunk recessed-head configuration before comparing dimensions.
JIS B 1111 is also broader than DIN 965 and includes several cross-recessed screw types. Use the corresponding countersunk flat-head type and verify the H/Z recess, material class and applicable table. UNI 7688 is a close national cross-reference, but a supplier’s “fully compatible” label is not proof that every edition and dimension is identical.
Material, locking and operating conditions
ISO 7046-1 steel property class 4.8 and ISO 7046-2 steel property class 8.8 are different mechanical specifications. Stainless and non-ferrous products in Part 2 require their own material and mechanical designations; they must not inherit a carbon-steel property class by assumption.
DIN 965 / ISO 7046 has no built-in prevailing-torque or anti-vibration feature. Retention comes from the designed threaded joint and any separately specified locking method. There is also no universal operating-temperature rating: capability depends on material, coating, lubricant, mating components, load and environment.
Selection and purchase checklist
For a controlled replacement or purchase order, specify:
- ISO 7046-1 or ISO 7046-2 and the required edition
- Machine screw, not DIN 7982 / ISO 7050 self-tapping screw
- Thread diameter, pitch, tolerance, overall length and required thread length
- 90° head diameter, height and flush-fit requirement
- H or Z recess and recess size
- Steel property class or exact stainless/non-ferrous material designation
- Coating, lubrication and inspection requirements
- Approval for dimensional changes from a legacy DIN 965 drawing
For a precisely machined countersink or automated assembly, compare the actual DIN and ISO dimensions before approval. Use the correct undamaged driver bit with full engagement and do not treat visual similarity as proof of interchangeability.