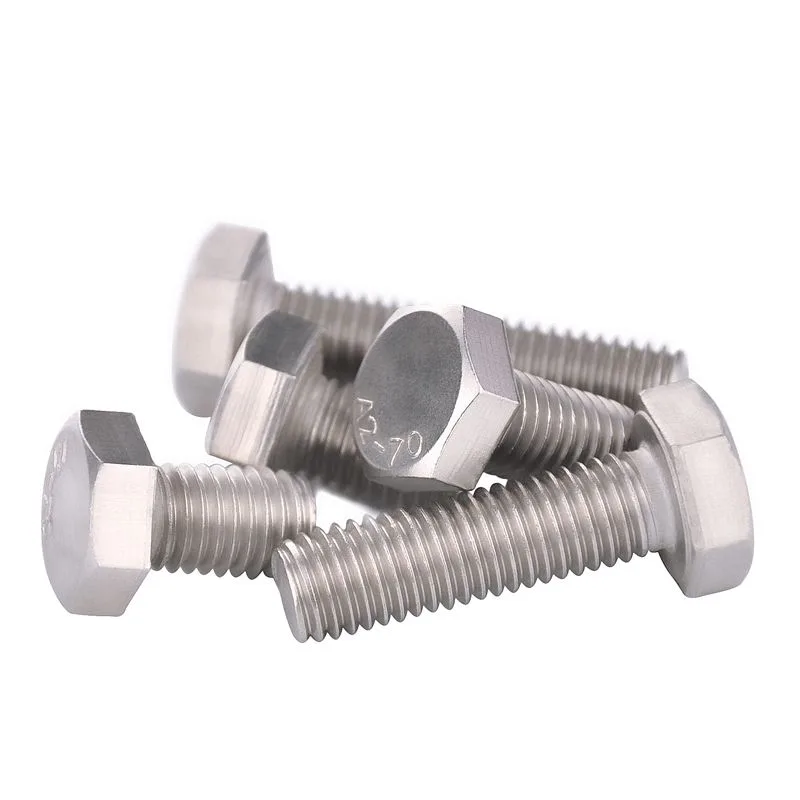
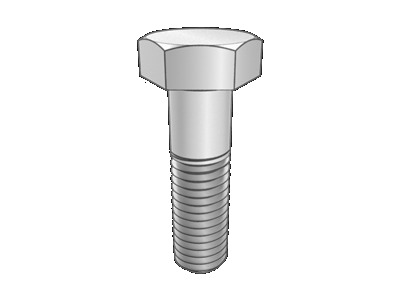
Active drawing

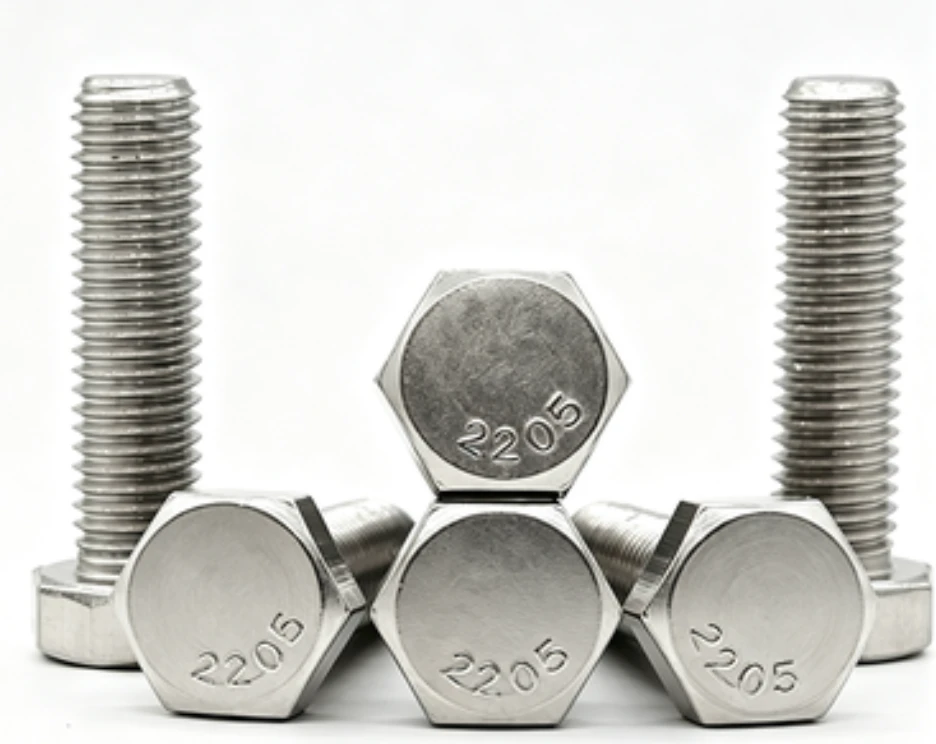
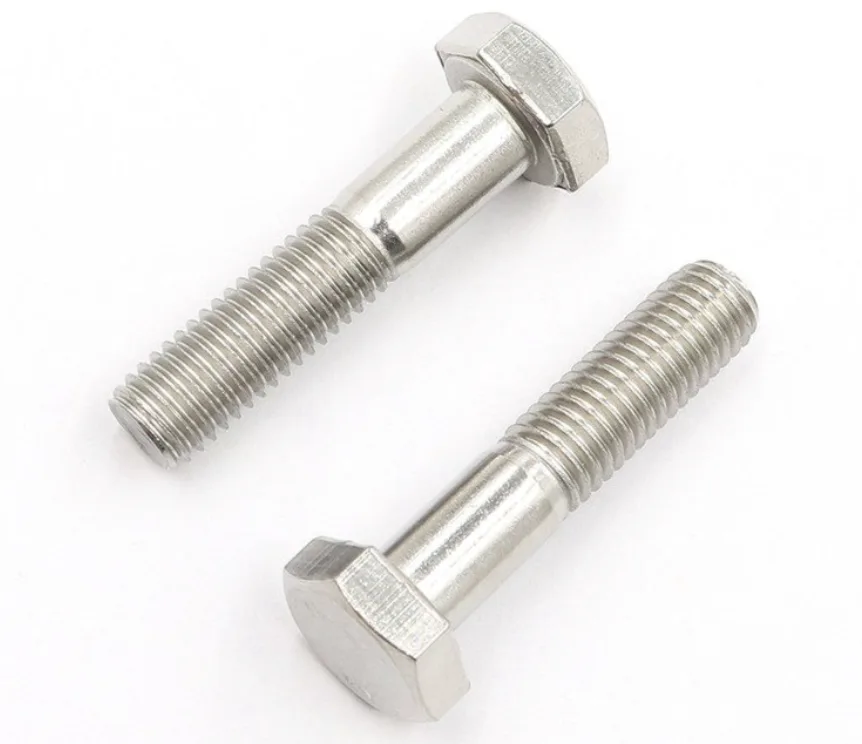
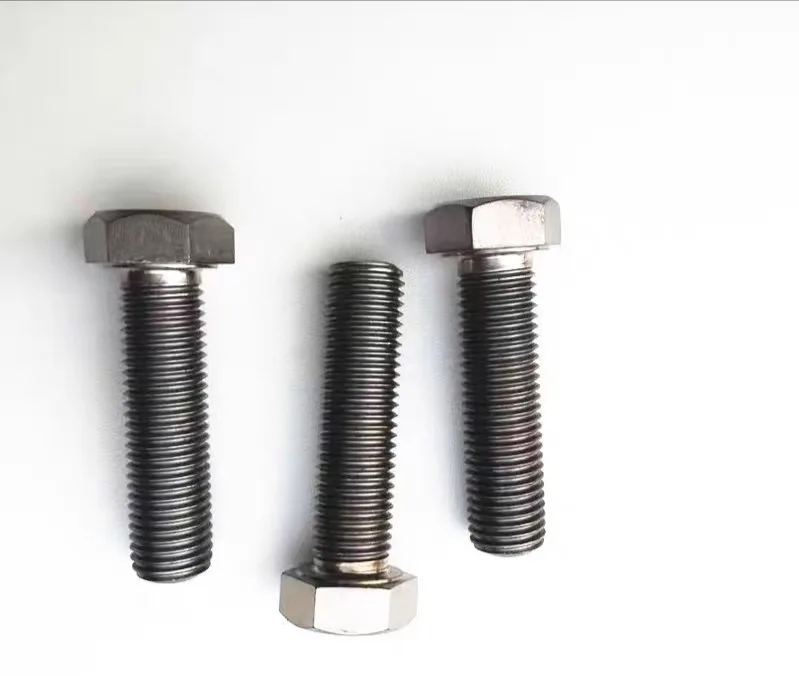
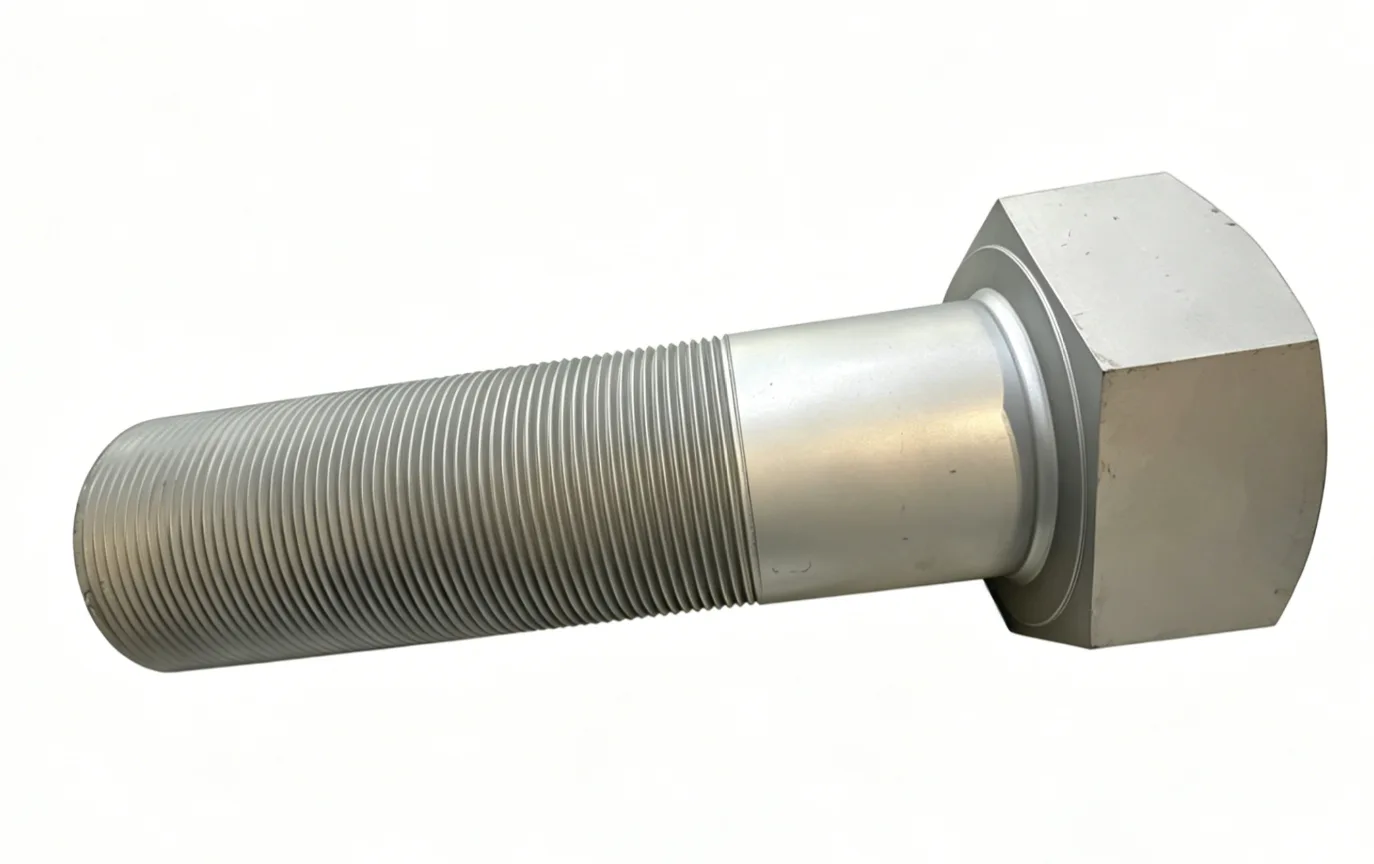
Custom DIN 931 / ISO 4014 Partial-Thread Hex Bolts

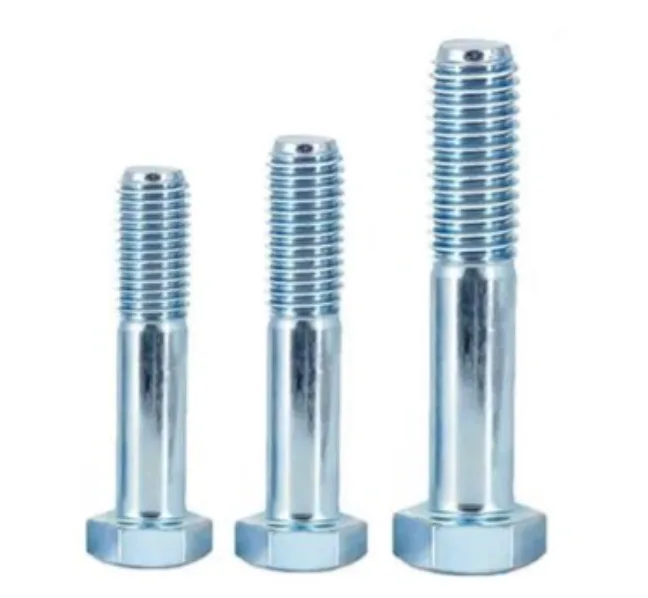
Hexagon Head Bolts (Half)

Use legacy DIN 931 or current ISO 4014 geometry as the starting point for a custom partial-thread hex bolt. Define the thread, overall length, thread length, plain-shank grip, head form, material, property class, finish, tolerances and inspection requirements, with particular attention to the intended shear-plane position.

Standards
  • DIN 931

Create Your DIN 931 Drawing Online

Use this DIN 931 drawing generator to configure dimensions, review the technical drawing and export a custom drawing for manufacturing. Whether the specification is written as DIN 931 or DIN931, this online drawing tool covers the same Hexagon Head Bolts (Half) standard reference.

Configure Your Custom DIN 931 Partial-Thread Bolt

DIN 931 is a legacy standard and ISO 4014 is its principal modern successor, but selected sizes use different widths across flats. Choose the required DIN or ISO head geometry rather than combining dimensions. If grip, thread length, shank, head or tolerances are changed, production will follow the approved custom drawing.

DIN 931

Hexagon Head Bolts (Half)

Technical Data Sheet

ETERNAL FASTENER
Wuxi, Jiangsu, China
Web: www.fasteneref.com
WhatsApp: +8615951571207
DIN 931
DIN 931 Hexagon Head Bolts (Half)
Product code
Product specification
M6x40
Product standard
DIN 931
Material / grade
Steel 45
Unit
mm
Mechanical properties
5.6 8.8 10.9
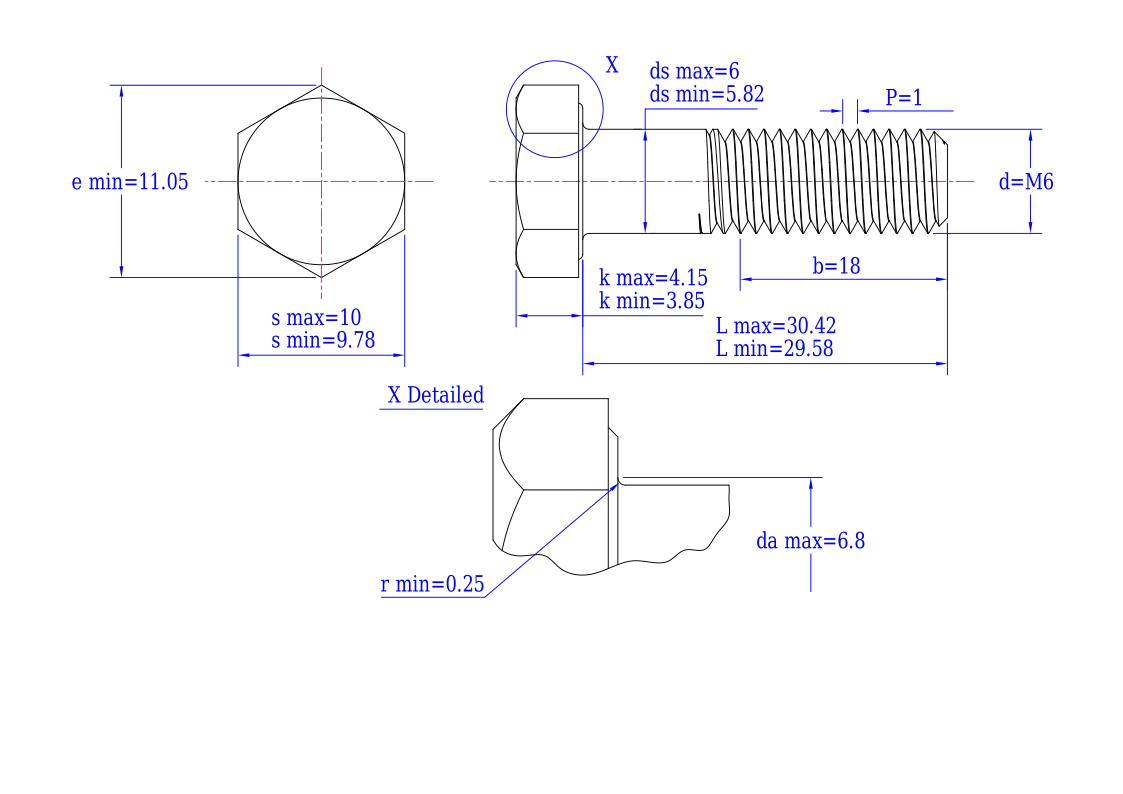
DIN 931 technical drawing
Dimension
Parameter (mm)
Dimension
Parameter (mm)
d
M6
P
1
L
39.5~40.5
b
18
da
6.8
ds
5.82~6
e
11.05
k
3.85~4.15
r
0.25
s
9.78~10

max = maximum; min = minimum

Material
Material type
Steel
Grade
45
General technical requirements
DIN 267-1
Thread
Tolerance
6g
Standard
DIN 13-15 DIN 13-12
Mechanical properties
Property class
5.6 8.8 10.9
Standard
DIN ISO 898-1
Tolerance
Product grade
d≤24mm/l≤10d/l≤150mm (min ()):A; d>24mm/l>10d/l>150mm (min ()):B
Standard
ISO 4759-1
Surface Treatment
plain 8.8:black (heat or chemical) electroplatingDIN 267-9; HDGDIN 267-10
Surface roughness
DIN 267-2
Surface defects
DIN 267-19
Inspection & packaging
DIN 267-5
Ref. wt / 1000 pcs (kg)
Document No.: EF-DIN-931Revision: v1Issue date: 2026-09-24Page: 1 / 2

Technical Data Sheet

Dimensions & size table

Unit: mm

DimensionPda/maxds/maxds/mine/mink/maxk/minr/mins/maxs/min
M1.60.3521.61.463.411.220.980.13.23.02
M20.42.621.864.321.521.280.143.82
M2.50.453.12.52.365.451.821.580.154.82
M30.53.632.866.012.121.880.15.55.32
M3.50.64.13.53.326.582.522.280.165.82
M40.74.743.827.662.922.680.276.78
M50.85.754.828.793.653.350.287.78
M616.865.8211.054.153.850.25109.78
M717.876.7812.124.954.650.251110.73
M81.259.287.7814.385.455.150.41312.73
M101.511.2109.7818.96.586.220.41716.73
M121.7513.71211.7321.17.687.320.61918.67
M14215.71413.7324.498.988.620.62221.67
M16217.71615.7326.7510.189.820.62423.67
M182.520.21817.7330.1411.7211.280.62726.67
M202.522.42019.6733.5312.7212.280.83029.67
M222.524.42221.6735.7214.2213.780.83231.61
M24326.42423.6739.9815.2214.780.83635.38
Document No.: EF-DIN-931Revision: v1Issue date: 2026-09-24Page: 2 / 2

Related catalog products

Catalog fasteners commonly specified with this drawing family. Confirm size, material and property class against your project drawing.

Request Custom DIN 931 Bolt Manufacturing

Send the completed drawing with the required DIN or ISO head geometry, thread and grip lengths, material, property class, finish, quantity, inspection documents and application conditions for engineering review and quotation.

Request a quote